WhisperRoom Standard sound booths

Six single-wall Standard models for audiology clinics — from compact 4′ × 4′ screening rooms to spacious 8′ × 12′ suites. Modular, USA-made isolation with quiet ventilation, door windows, and cable passages.

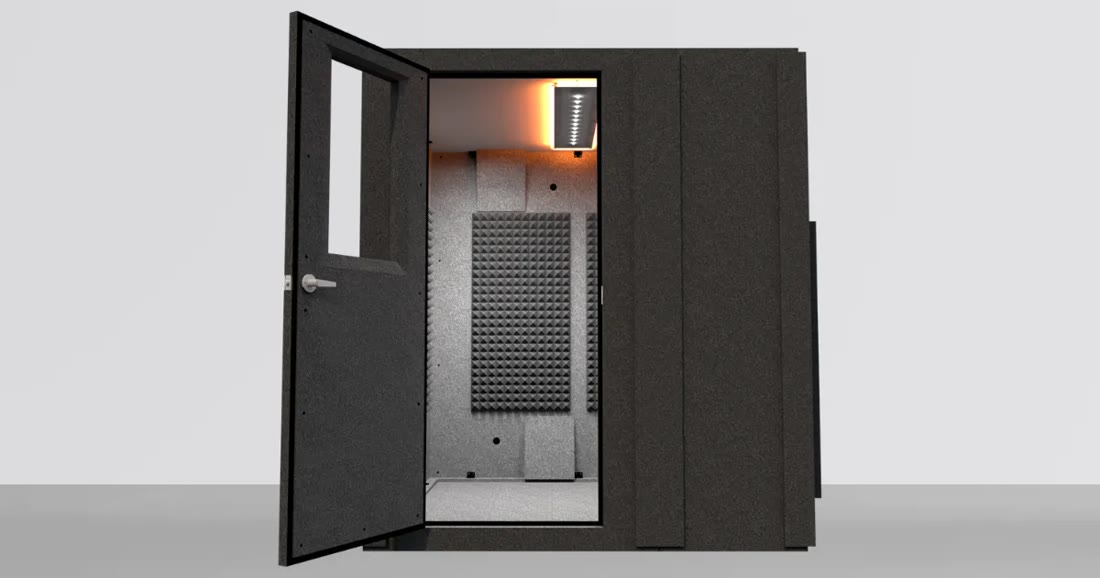
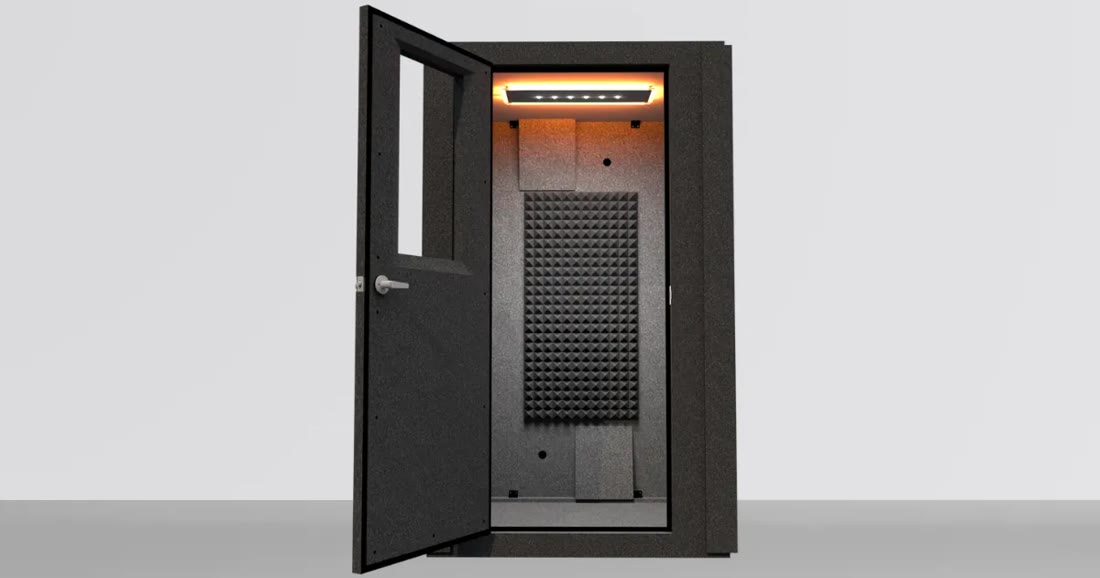
WhisperRoom MDL 4848 S 4′ × 4′ Standard single-wall sound isolation booth
Standard · Single-wall

MDL 4848 S

4′ × 4′

Compact WhisperRoom Standard booth for single-patient hearing tests and screening. A space-efficient footprint that still includes quiet ventilation, a door window, and cable passages for audiometer leads.

  • Construction: Standard single-wall isolation
  • Nominal size: 4′ × 4′ (16 sq ft floor)
  • Exterior: 4′2″ × 4′2″ × 6′11″ (vents add ~5.5″)
  • Interior: 3′10″ × 3′10″ × 6′8″
  • Weight: approx. 680 lbs
  • Door window: 16″ × 30″ laminated safety glass
  • Ventilation systems: 1
  • Cable passages: 2
  • Acoustic foam: 3 × 2′ × 4′ sheets included
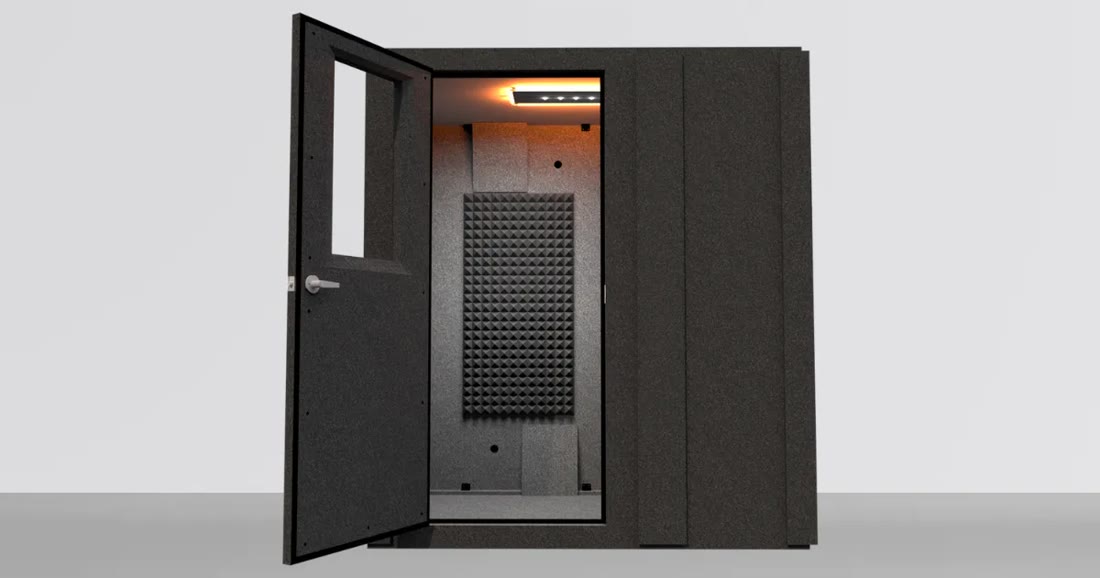
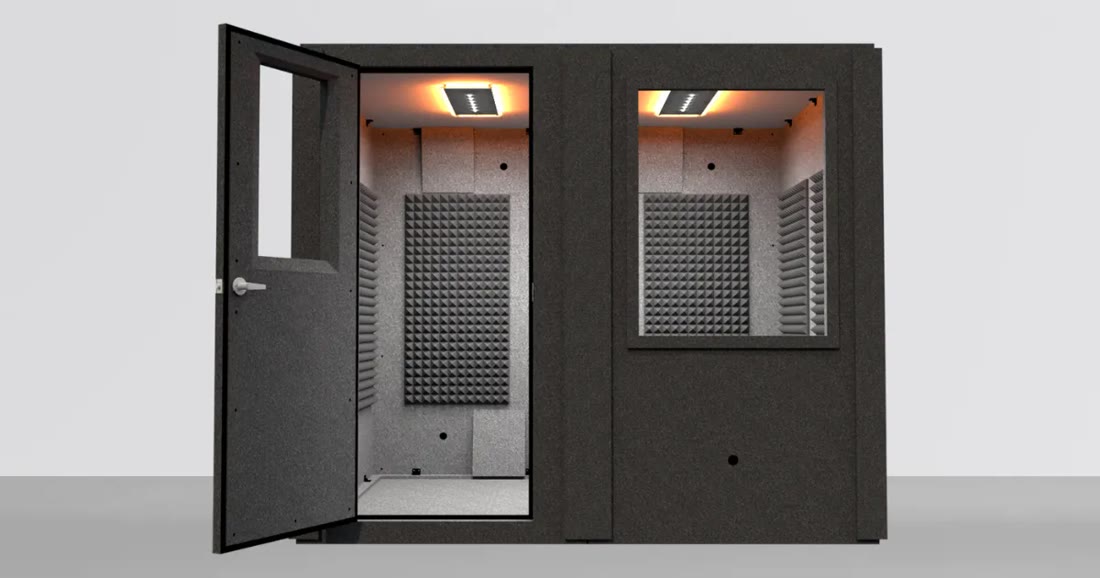
WhisperRoom MDL 4872 S 4′ × 6′ Standard single-wall sound isolation booth
Standard · Single-wall

MDL 4872 S

4′ × 6′

A popular clinic size with extra depth for comfortable patient seating and equipment. Single-wall Standard isolation with modular panels that assemble quickly in most exam rooms.

  • Construction: Standard single-wall isolation
  • Nominal size: 4′ × 6′ (24 sq ft floor)
  • Exterior: 4′2″ × 6′2″ × 6′11″ (vents add ~5.5″)
  • Interior: 3′10″ × 5′10″ × 6′8″
  • Weight: approx. 880 lbs
  • Door window: 16″ × 30″ laminated safety glass
  • Ventilation systems: 1
  • Cable passages: 2
  • Acoustic foam: 4 × 2′ × 4′ sheets included
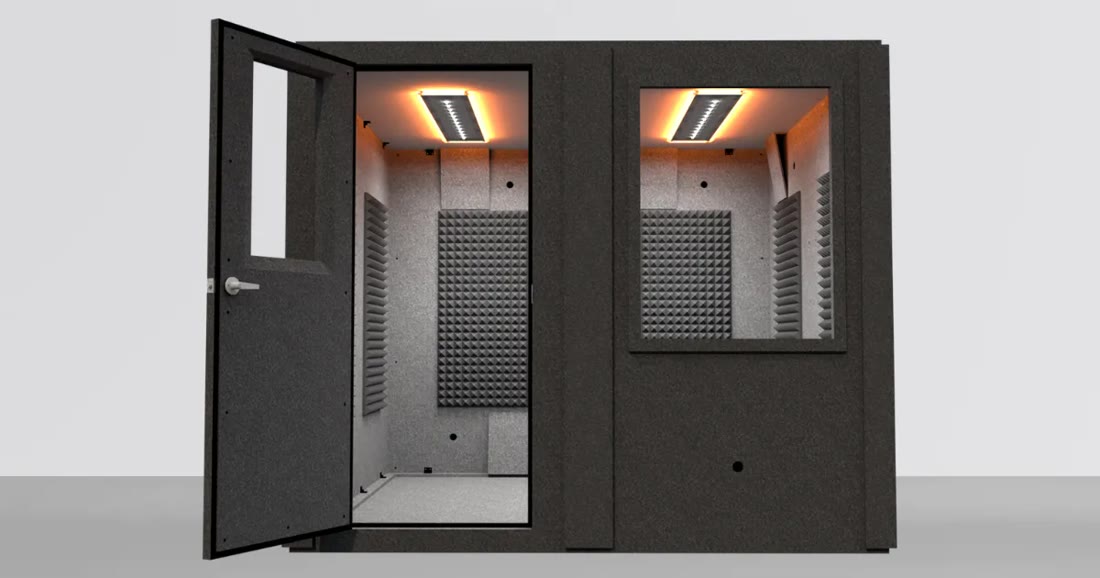
WhisperRoom MDL 7272 S 6′ × 6′ Standard single-wall sound isolation booth
Standard · Single-wall

MDL 7272 S

6′ × 6′

Roomy square booth suited to full audiometric evaluations and two-person workflows. Dual ventilation and more cable passages support clinical gear without crowding the test space.

  • Construction: Standard single-wall isolation
  • Nominal size: 6′ × 6′ (36 sq ft floor)
  • Exterior: 6′2″ × 6′2″ × 6′11″ (vents add ~5.5″)
  • Interior: 5′10″ × 5′10″ × 6′8″
  • Weight: approx. 1,175 lbs
  • Door window: 16″ × 30″ laminated safety glass
  • Ventilation systems: 2
  • Cable passages: 4
  • Acoustic foam: 4 × 2′ × 4′ sheets included
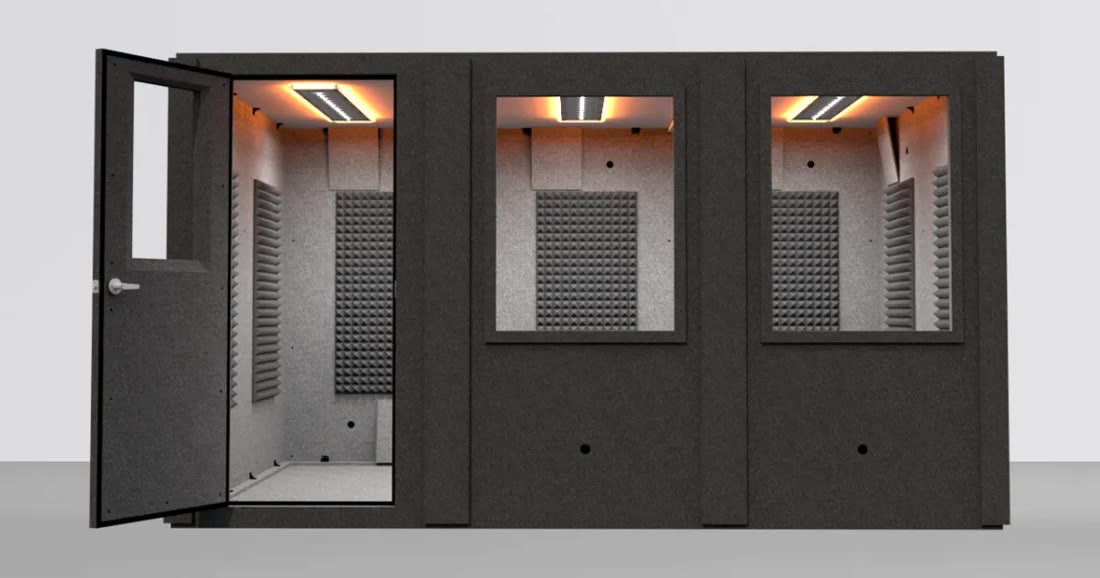
WhisperRoom MDL 7296 S 6′ × 8′ Standard single-wall sound isolation booth
Standard · Single-wall

MDL 7296 S

6′ × 8′

Extended 6′ × 8′ footprint for clinics that need more working room—ideal when pairing a patient chair with clinician space or additional test equipment inside the booth.

  • Construction: Standard single-wall isolation
  • Nominal size: 6′ × 8′ (48 sq ft floor)
  • Exterior: 6′2″ × 8′2″ × 6′11″ (vents add ~5.5″)
  • Interior: 5′10″ × 7′10″ × 6′8″
  • Weight: approx. 1,345 lbs
  • Door window: 16″ × 30″ laminated safety glass
  • Ventilation systems: 2
  • Cable passages: 4
  • Acoustic foam: 5 × 2′ × 4′ sheets included
WhisperRoom MDL 9696 S 8′ × 8′ Standard single-wall sound isolation booth
Standard · Single-wall

MDL 9696 S

8′ × 8′

Large square enclosure for multi-patient setups, training, or specialty testing. Three ventilation systems and six cable passages keep larger clinical layouts comfortable and wired.

  • Construction: Standard single-wall isolation
  • Nominal size: 8′ × 8′ (64 sq ft floor)
  • Exterior: 8′2″ × 8′2″ × 6′11″ (vents add ~5.5″)
  • Interior: 7′10″ × 7′10″ × 6′8″
  • Weight: approx. 1,541 lbs
  • Door window: 16″ × 30″ laminated safety glass
  • Ventilation systems: 3
  • Cable passages: 6
  • Acoustic foam: 7 × 2′ × 4′ sheets included
WhisperRoom MDL 96144 S 8′ × 12′ Standard single-wall sound isolation booth
Standard · Single-wall

MDL 96144 S

8′ × 12′

Our largest Standard single-wall option in this lineup—an 8′ × 12′ suite for spacious clinical testing, group workflows, or clinics planning room to grow. Modular panels ship boxed for manageable install.

  • Construction: Standard single-wall isolation
  • Nominal size: 8′ × 12′ (96 sq ft floor)
  • Exterior: 8′2″ × 12′2″ × 6′11″ (vents add ~5.5″)
  • Interior: 7′10″ × 11′10″ × 6′8″
  • Weight: approx. 2,053 lbs
  • Door window: 16″ × 30″ laminated safety glass
  • Ventilation systems: 4
  • Cable passages: 8
  • Acoustic foam: 8 × 2′ × 4′ sheets included

Planning a booth install?

Ask about sizing, isolation level (Standard single-wall vs. Enhanced double-wall), ADA options, and how booth choice pairs with your audiometers and calibration schedule. Request a free quote or call 717-578-5530.